Project plumbing
Renovations & new construction
From a single bathroom update to a full new home — coordinated plumbing that works with your project timeline, other trades, and fixture selections.
Project types we handle
Full rough-in, fixture installation, and finish plumbing for bathroom renovations of all sizes.
Sink relocation, appliance connections, and new supply and drain work for kitchen projects.
Rough-in for basement bathrooms, laundry rooms, and utility areas.
Extending supply and drain lines to new building additions.
Complete plumbing installation for new residential construction.
Tenant improvement plumbing for commercial and retail spaces.
Coordinating fixture delivery, rough-in dimensions, and installation sequencing.
Project process
How a renovation project unfolds
Scope review
Review plans, fixture selections, and project goals. Identify plumbing scope within the overall renovation.
Site assessment
Visit the site to assess existing plumbing, structural conditions, and access requirements.
Planning & estimate
Provide a written estimate covering rough-in and finish plumbing. Discuss permit requirements.
Rough-in
Complete rough-in before walls are closed. Schedule rough-in inspection as required.
Trade coordination
Work alongside electricians, HVAC, tile setters, and other trades in the right sequence.
Fixture installation
Return after finishes are complete to install fixtures, make connections, and complete the trim-out.
Testing & walkthrough
Test all connections under pressure, confirm operation, and walk through the completed work with you.
Representative work
Project examples
⚠ Photography and project descriptions below are demonstration content. Replace with actual project photos and details before publishing.
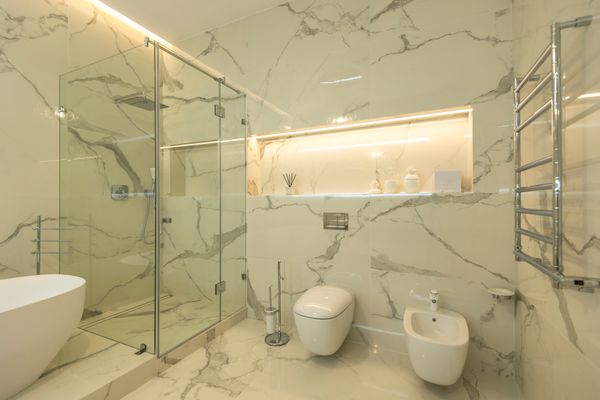
Bathroom renovation — master ensuite
Full rough-in and fixture installation for a master ensuite renovation including freestanding tub, double vanity, and walk-in shower.
View project gallery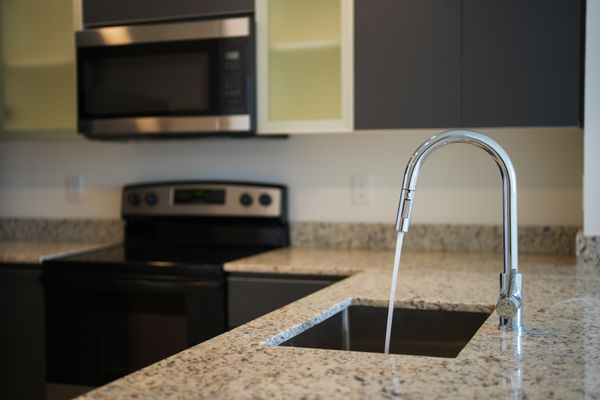
Kitchen renovation — sink and appliance connections
Relocated kitchen sink, installed dishwasher connection, and replaced supply lines and drain assembly as part of a full kitchen renovation.
View project gallery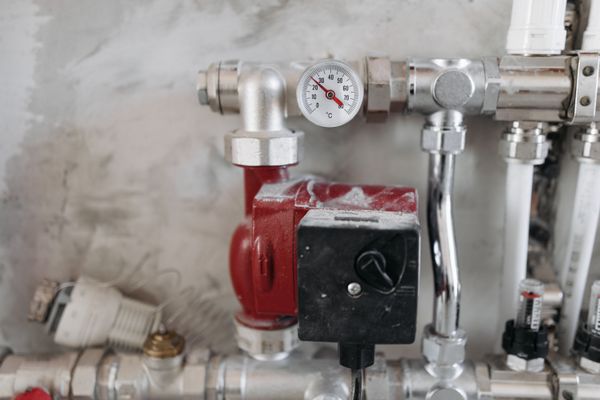
Basement development — full bathroom rough-in
Rough-in for a new basement bathroom including toilet, vanity, and shower. Work coordinated with framing and electrical trades.
View project gallery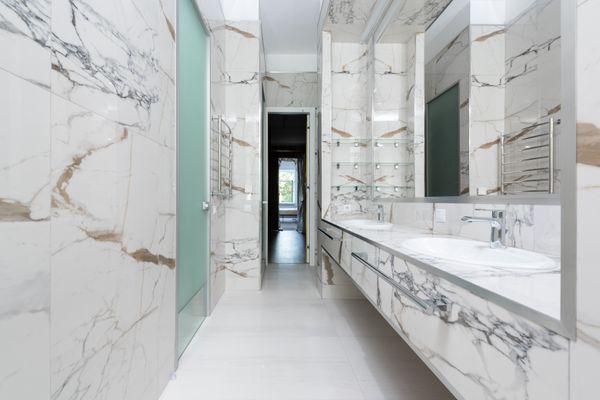
Luxury bathroom — double vanity and walk-in shower
Rough-in and fixture installation for a high-specification bathroom with double vanity, body spray shower system, and heated floor drain.
View project gallery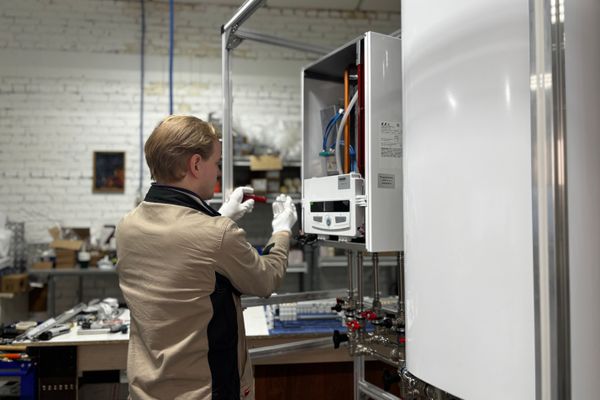
Mechanical room — water heater and system upgrade
Replaced aging water heater, upgraded pressure-regulating valve, and installed new main shut-off valve as part of a property upgrade.
View project gallery
Commercial restaurant build-out
Complete plumbing installation for a new restaurant tenant fit-out including kitchen, bar, and washroom rough-in and fixture installation.
View project galleryStart a project
Project inquiry form
Tell us about your project — scope, timeline, and any plans or fixture selections you have. We'll follow up to discuss next steps and schedule a site visit if needed.
You can attach:
- Floor plans or drawings
- Architectural specifications
- Fixture selections
- Inspiration images
- Contractor coordination documents